<-- style PDP --> 45 Tower Bridge Crescent, Markham - Detached for sale for $1,688,000
  • new
  • for sale

45 Tower Bridge Crescent

Markham, Ontario, L6C 2M9 - Berczy

$1,688,000

  • Neighbourhood

    Berczy

  • Major Intersection

    Kennedy/Major Mackenzie

  • Listed Since: 2 day(s)

  • Last update: 1 day(s) ago

Overview

  • Property Type

    Detached, 2-Storey

  • Bedrooms

    4 + 1

  • Bathrooms

    4

  • Basement

    Finished

  • Kitchen

    1 + 1

  • Total Parking

    4 (2 Built-In Garage)

  • Lot Size

    43.68x85.51 (Feet)

  • Taxes

    $6,265.62 (2026)

  • Type

    Freehold

Property Description

Property description for 45 Tower Bridge Crescent, Markham

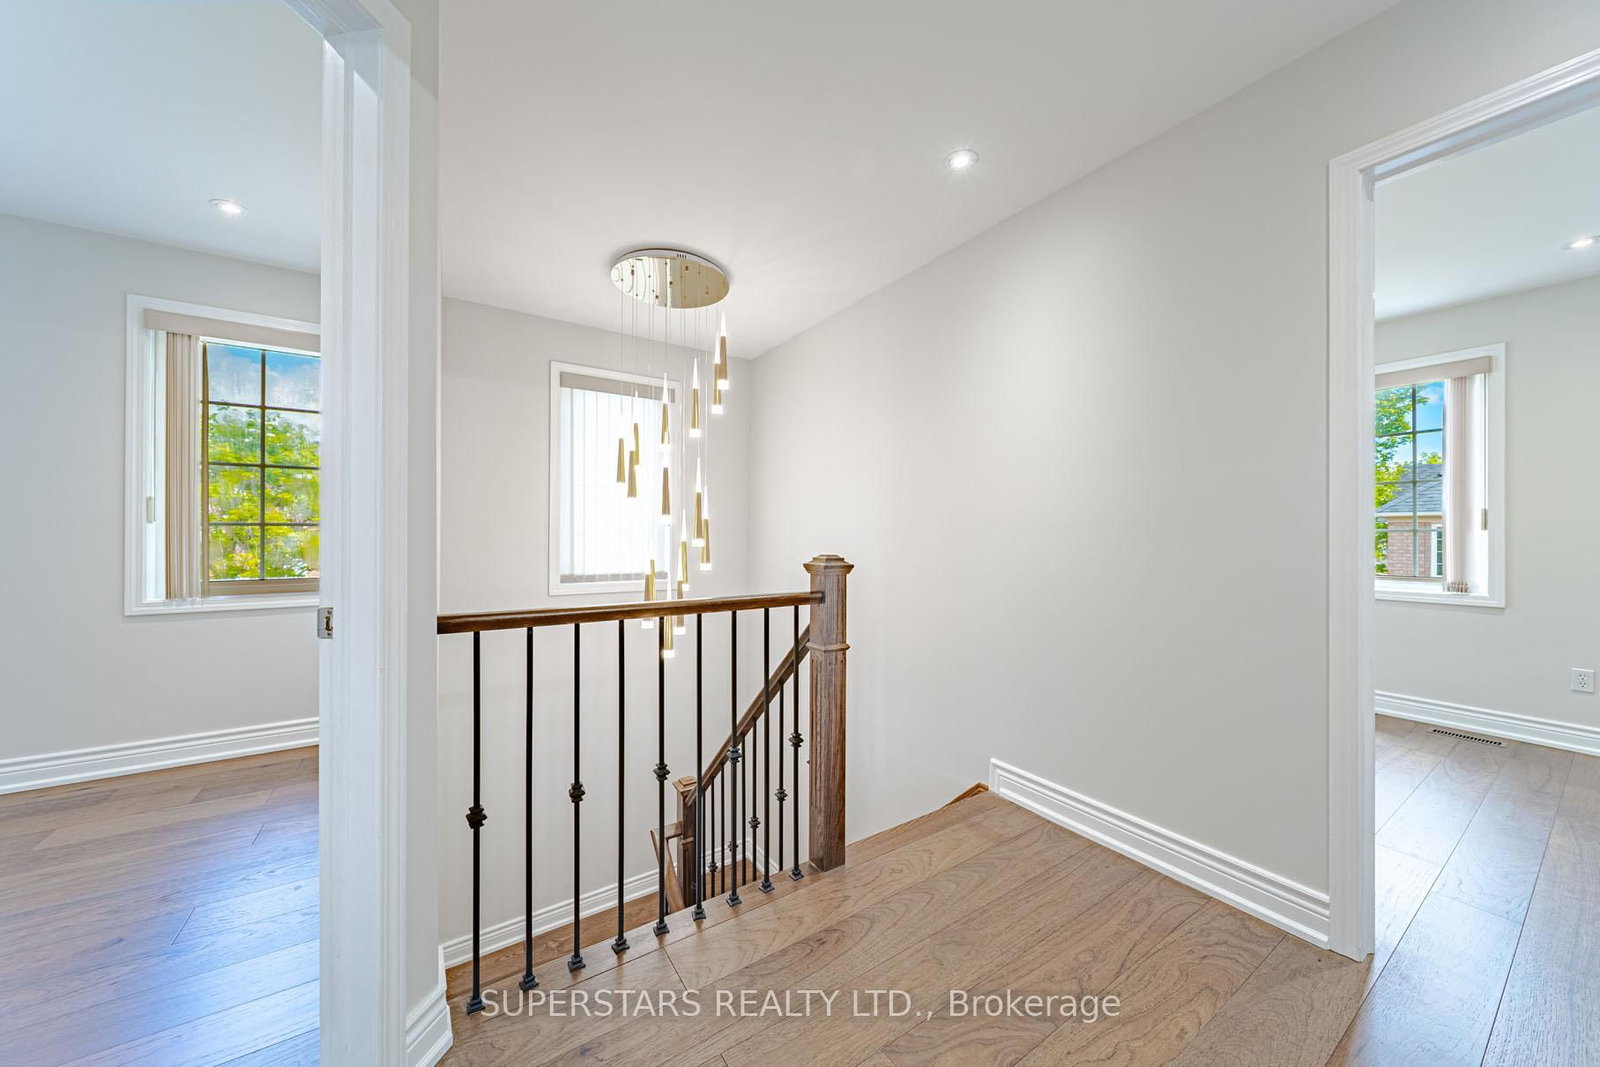
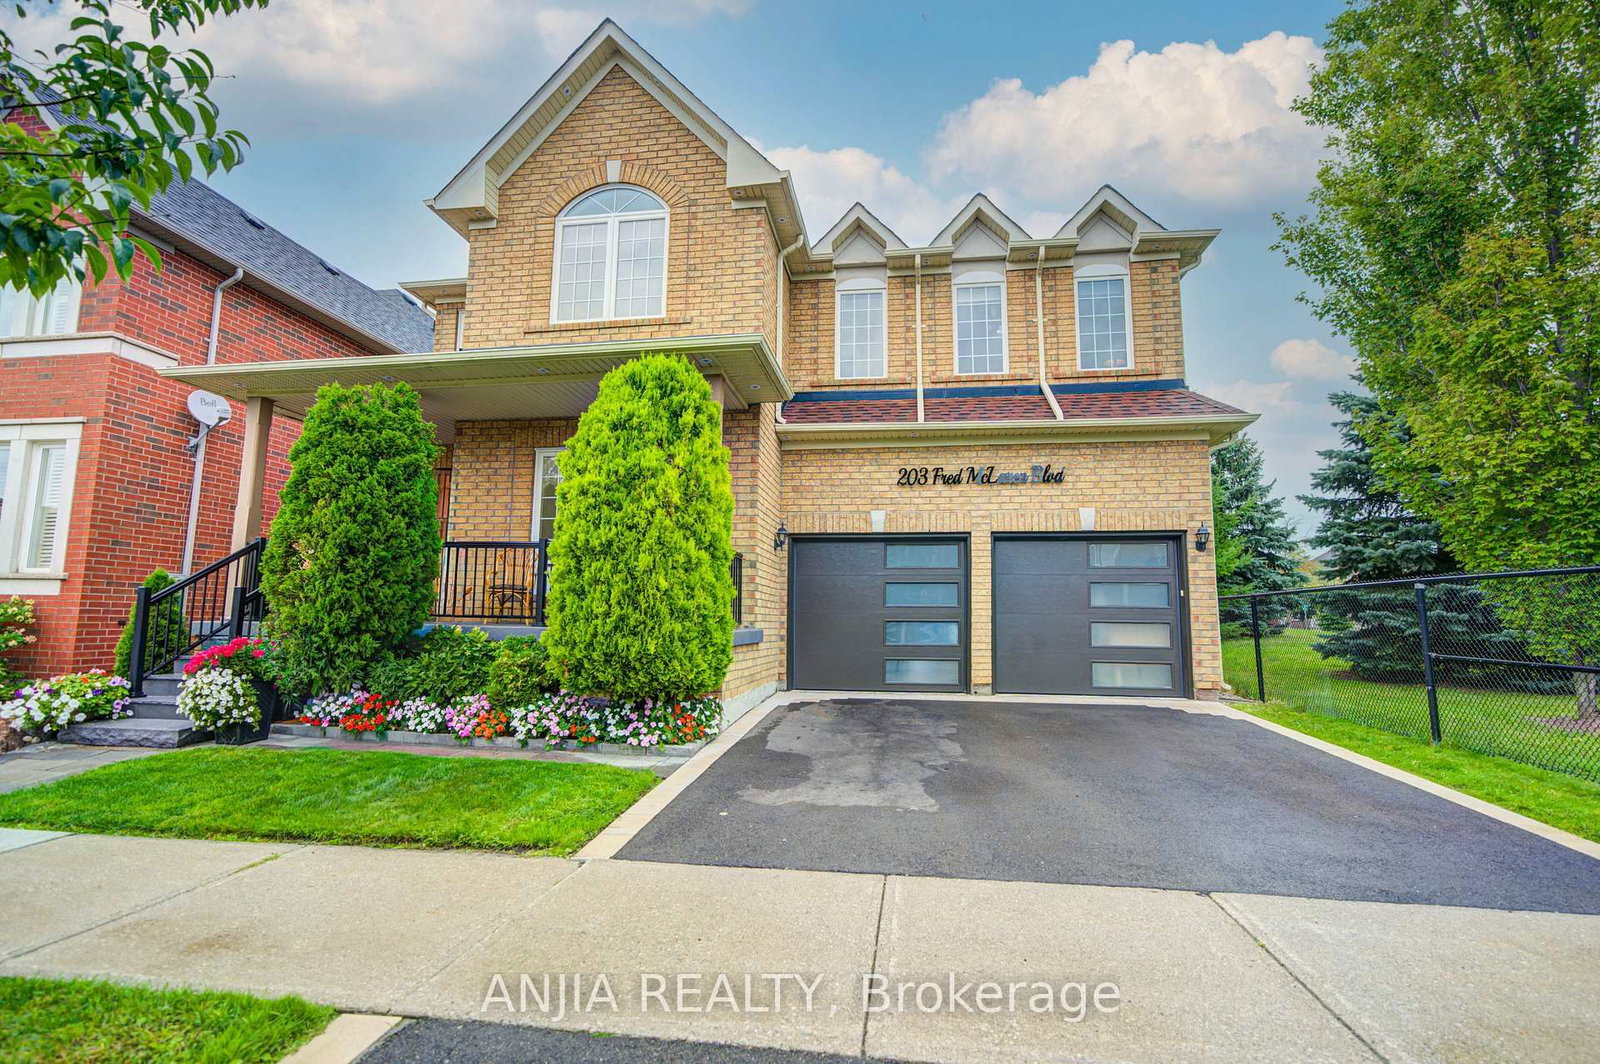
Experience Luxury Living In This Stunning Double Car Garage Detached Home Situated On A Premium Corner Lot In Berczy, Showcasing Exceptional Craftsmanship And Over $200K Extensive High-End Upgrades Throughout. Designed With A Modern Aesthetic, This Impressive Residence Features Smooth Ceilings, Fresh Paint, Temperature-Adjustable & Dimmable Pot Lights & Stylish Light Fixtures. New 7" Ultra Wide Engineered Hardwood Flooring, Premium 24" X 24" Tiles, Elegant Red Oak Stairs, And Upgraded Baseboards And Door Casings. Custom Sound Reduction Laminated Windows On The North And East Sides, Including 4 Oversized Picture Windows, Fill The Home With Natural Light While Enhancing Comfort And Efficiency. The Gourmet Kitchen Is Beautifully Finished With Cambria Signature Series Torquay Quartz Countertop, Refinished Cabinetry, Stainless Steel Smart Appliances, And Backsplash. Spacious Family Room Boasts Soaring Ceilings For An Open, Airy Feel. The 2nd Level Offers 4 Generously Sized Bedrooms And Beautifully Updated Bathrooms Featuring Quartz Counters And New Toto Toilets With Bidets. A Custom Wide Patio Door With Illusion Blinds And New Zebra Blinds For Other New Windows(2023). Finished Basement Offers Outstanding Flexibility With Premium Vinyl Flooring, A Recreation Room, Kitchen, Separate Laundry, Bedroom, And 3Pc Bathroom, Ideal For Extended Family Or Potential Income Opportunities. Major Mechanical Upgrades Include New Carrier Infinity Smart Furnace And Air Conditioning System, Top-Of-Line Aprilaire Dehumidifier, Custom Smart Chi Garage Doors With Smart Openers, Upgraded 6" X 6" Fence Posts, Freshly Painted Front Porch With Tempered Glass(October 2023), Newly Installed Backyard Railings And Stairs (September 2025), And A Newly Resealed Asphalt Driveway (June 2026), Making This Exceptional Home Truly Move-In Ready. Top Ranking Castlemore Public School & Pierre Elliott Trudeau High School.

Listed by SUPERSTARS REALTY LTD.

  • MLS #

    N13547094

  • Sq. Ft

    2000-2500

  • Sq. Ft. Source

    MLS

  • Lot Irregularities

    Y

  • Year Built

    Available Upon Request

  • Pool

    None

  • Drive

    n/a

  • Garage

    Built-In, 2 spaces

  • Total Parking

    4

  • Family Room

    Y

  • Den

    Y

  • Exterior

    Brick

  • Fireplace

    Y

  • Roof

    Unknown

  • Foundation

    Unknown

  • Elevator

    n/a

  • Water View

    n/a

  • Laundry Level

    n/a

  • Heat

    Forced Air

  • A/C

    Central Air

  • Water

    Municipal

  • Water Supply

    n/a

  • Sewers

    Sewers

  • Central Vac

    N

  • Living

    3.66 x 3.66 ft Ground level

    Pot Lights, hardwood floor, Picture Window

  • Dining

    3.36 x 3.36 ft Ground level

    Pot Lights, hardwood floor, Large Window

  • Family

    4.45 x 3.66 ft Ground level

    Pot Lights, hardwood floor, Fireplace

  • Kitchen

    3.05 x 2.76 ft Ground level

    Stainless Steel Appl, Quartz Counter, Backsplash

  • Breakfast

    2.69 x 2.69 ft Ground level

    Tile Floor, Open Concept, W/O To Yard

  • Primary

    5.19 x 3.66 ft 2nd level

    hardwood floor, 5 Pc Ensuite, W/I Closet

  • 2nd Br

    3.66 x 3.66 ft 2nd level

    hardwood floor, B/I Closet, Picture Window

  • Br

    3.36 x 3.05 ft 2nd level

    hardwood floor, W/I Closet, Large Window

  • 4th Br

    3.95 x 2.75 ft 2nd level

    hardwood floor, W/I Closet, Large Window

  • Rec

    8.53 x 3.05 ft Bsmt level

    Window, Vinyl Floor, Open Concept

  • Kitchen

    4.8 x 2.11 ft Bsmt level

    Tile Floor, Open Concept

  • Br

    3.36 x 3.36 ft Bsmt level

    Vinyl Floor, Window, Separate Rm

  • MLS #

    N13547094

  • Sq. Ft

    2000-2500

  • Sq. Ft. Source

    MLS

  • Lot Irregularities

    Y

  • Year Built

    Available Upon Request

  • Pool

    None

  • Drive

    n/a

  • Garage

    Built-In, 2 spaces

  • Total Parking

    4

  • Family Room

    Y

  • Den

    Y

  • Exterior

    Brick

  • Fireplace

    Y

  • Roof

    Unknown

  • Foundation

    Unknown

  • Elevator

    n/a

  • Water View

    n/a

  • Laundry Level

    n/a

  • Heat

    Forced Air

  • A/C

    Central Air

  • Water

    Municipal

  • Water Supply

    n/a

  • Sewers

    Sewers

  • Central Vac

    N

  • Living

    3.66 x 3.66 ft Ground level

    Pot Lights, hardwood floor, Picture Window

  • Dining

    3.36 x 3.36 ft Ground level

    Pot Lights, hardwood floor, Large Window

  • Family

    4.45 x 3.66 ft Ground level

    Pot Lights, hardwood floor, Fireplace

  • Kitchen

    3.05 x 2.76 ft Ground level

    Stainless Steel Appl, Quartz Counter, Backsplash

  • Breakfast

    2.69 x 2.69 ft Ground level

    Tile Floor, Open Concept, W/O To Yard

  • Primary

    5.19 x 3.66 ft 2nd level

    hardwood floor, 5 Pc Ensuite, W/I Closet

  • 2nd Br

    3.66 x 3.66 ft 2nd level

    hardwood floor, B/I Closet, Picture Window

  • Br

    3.36 x 3.05 ft 2nd level

    hardwood floor, W/I Closet, Large Window

  • 4th Br

    3.95 x 2.75 ft 2nd level

    hardwood floor, W/I Closet, Large Window

  • Rec

    8.53 x 3.05 ft Bsmt level

    Window, Vinyl Floor, Open Concept

  • Kitchen

    4.8 x 2.11 ft Bsmt level

    Tile Floor, Open Concept

  • Br

    3.36 x 3.36 ft Bsmt level

    Vinyl Floor, Window, Separate Rm

Thinking of Selling?

Find Out Your Home’s Value in Today’s Market!

No Email or Signup is required to view your home estimate.

estimate your home value

Contact Manoj Kukreja

Sales Representative,
Century 21 People’s Choice Realty Inc.,
Brokerage
(647) 576 - 2100

Manoj profile avatar

Open house for 45 Tower Bridge Crescent, Markham

Property Open House

Property History

Property history for 45 Tower Bridge Crescent, Markham

This property has been sold 2 times before. Create your free account to explore sold prices, detailed property history, and more insider data.

Sign In / Register

Mortgage Calculator

This data is for informational purposes only.

Mortgage Payment per month

Principal Amount

Interest

Total Payable

Amortization

Amortization

Closing Cost Calculator

This data is for informational purposes only.

Closing Cost Total for this property

Total Cash flow for purchasing this property

Down Payment(%)*
Additional information

Provincial Land Transfer Tax

Ontario Land Transfer Tax Rebate

Toronto Land Transfer Tax

Toronto Land Transfer Tax Rebate

PST on CMHC Insurance Premium

Lawyer Fees

$2,825

Government Registration Fee's

$164

Title Insurance

Closing Cost Total

Total Cash flow for purchasing this property

Provincial Land Transfer Tax

Ontario Land Transfer Tax Rebate

Toronto Land Transfer Tax

Toronto Land Transfer Tax Rebate

PST on CMHC Insurance Premium

Lawyer Fees

$2,825

Government Registarion Fee's

$164

Title Insurance

Down Payment(%)*

* A down payment of less than 20% is permitted only for first-time home buyers purchasing their principal residence. The minimum down payment required is 5% for the portion of the purchase price up to $500,000, and 10% for the portion between $500,000 and $1,500,000. For properties priced over $1,500,000, a minimum down payment of 20% is required.

Thinking of Selling?

Find Out Your Home’s Value in Today’s Market!

No Email or Signup is required to view your home estimate.

estimate your home value

Contact Manoj Kukreja

Sales Representative, Century 21 People’s Choice Realty Inc., Brokerage
(647) 576 - 2100

Manoj profile avatar

Recent Sold Listings in Berczy, Markham

Popular Cities